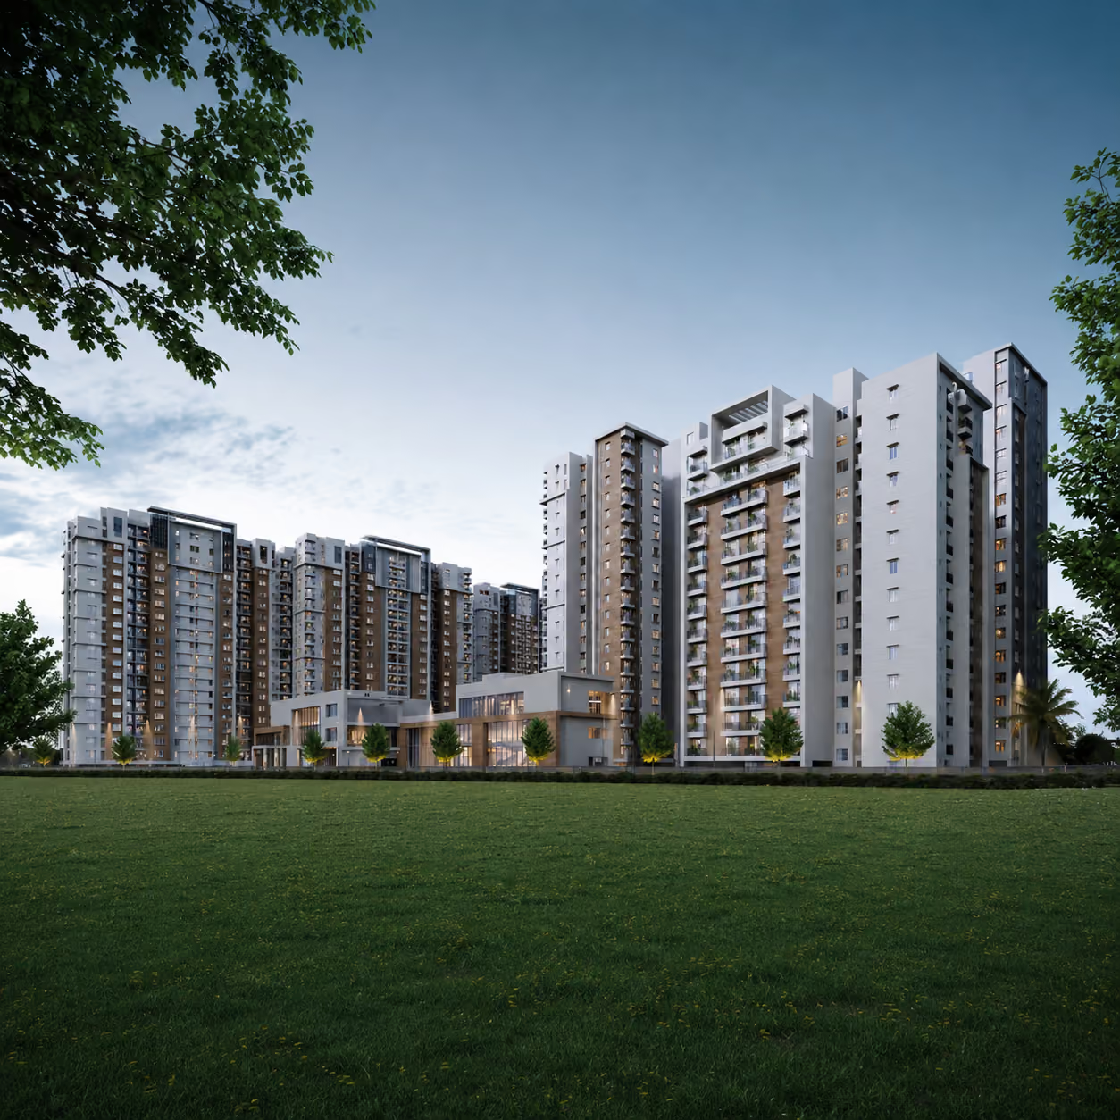
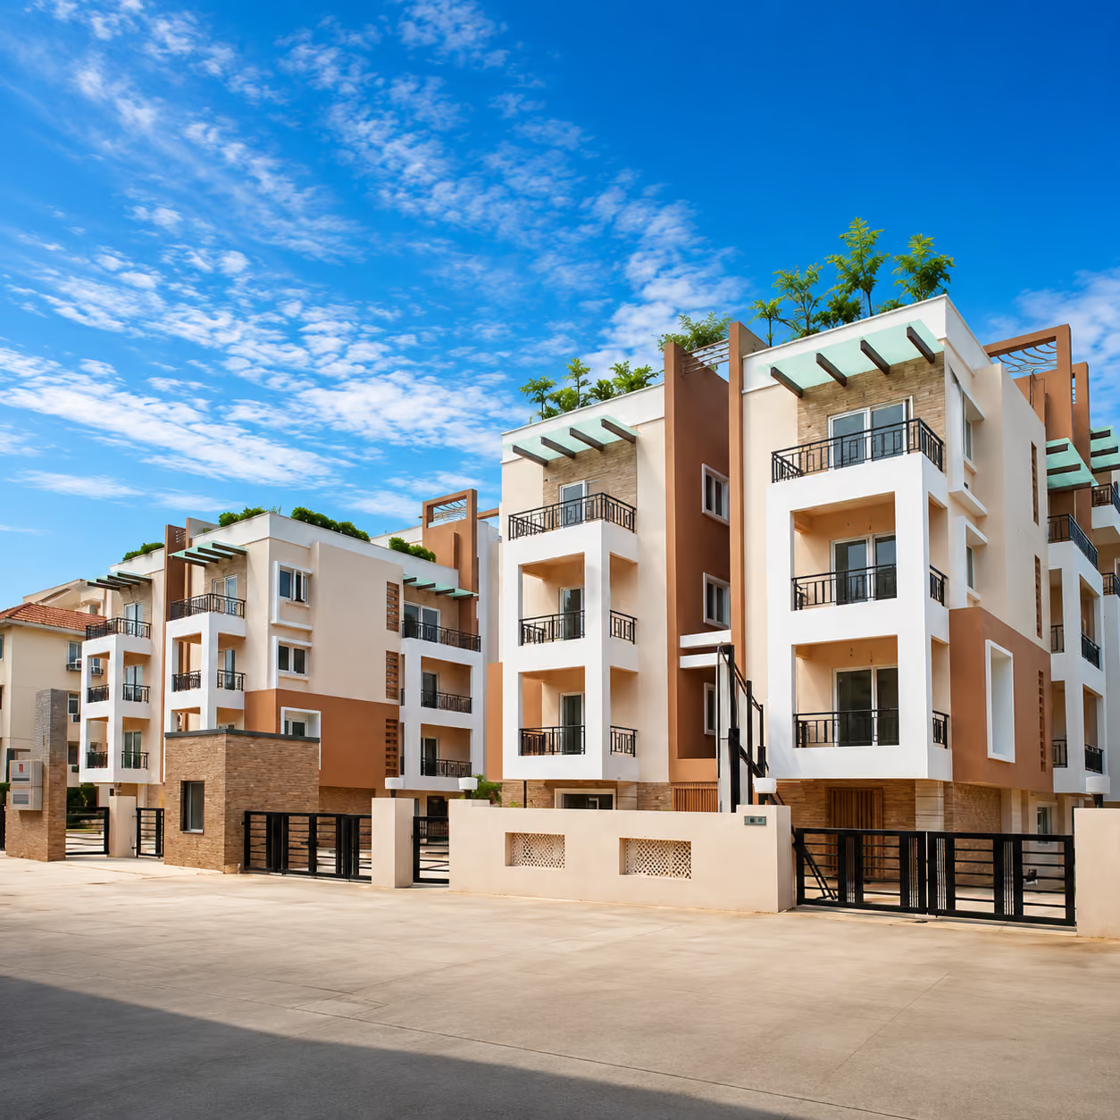
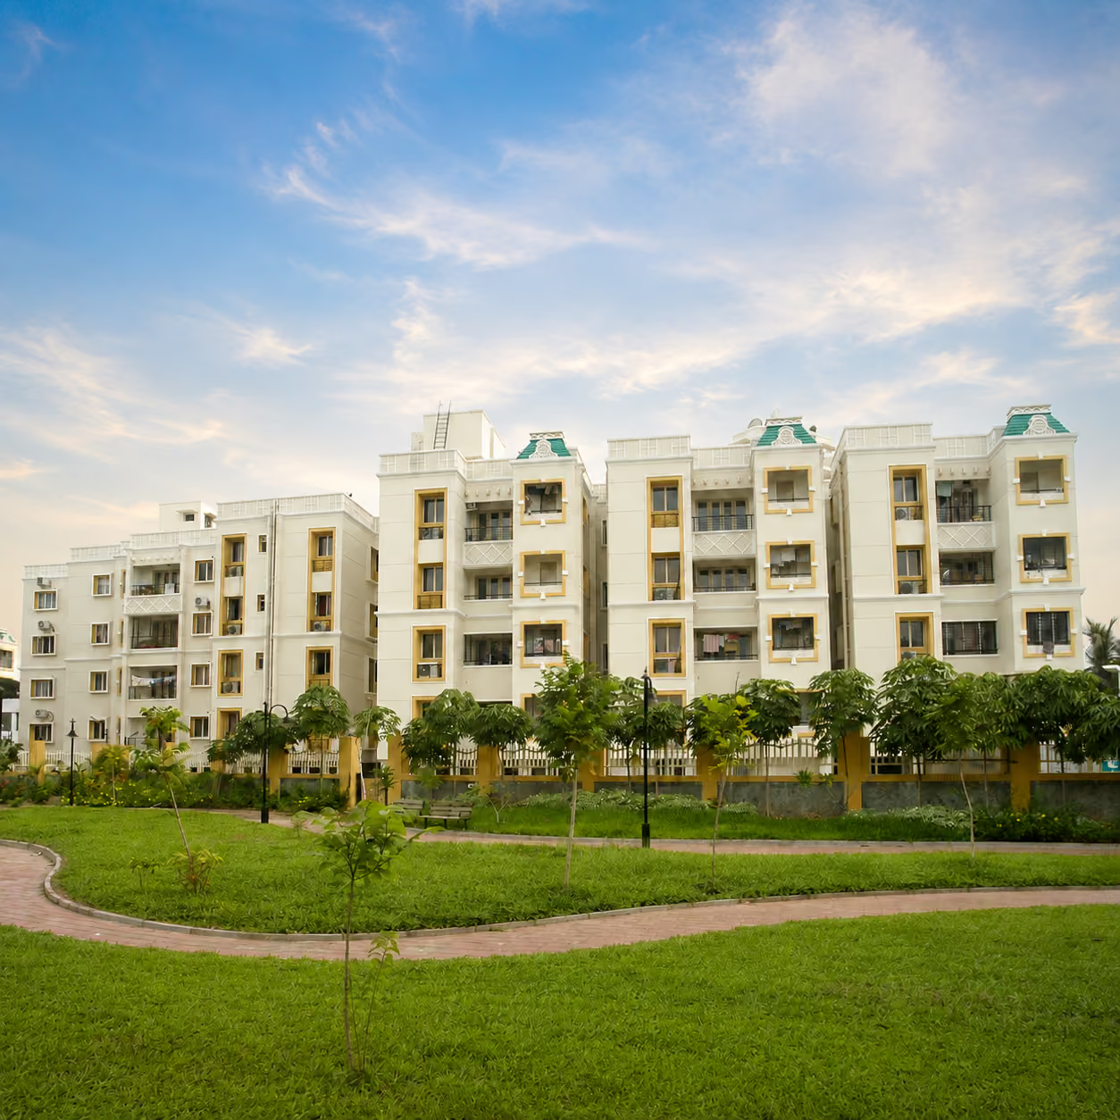
Doshi Vilasa, Treasured Heirloom
Discover an exclusive residential address where expansive bungalow-style apartments, timeless design, and private-floor living come together to create an exceptional lifestyle in Indira Nagar, Adyar.
%20(1).avif)
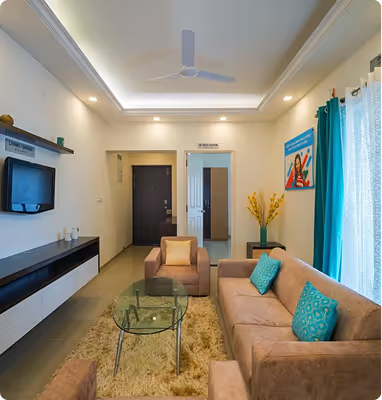
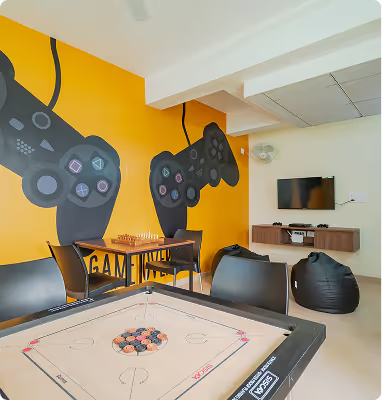
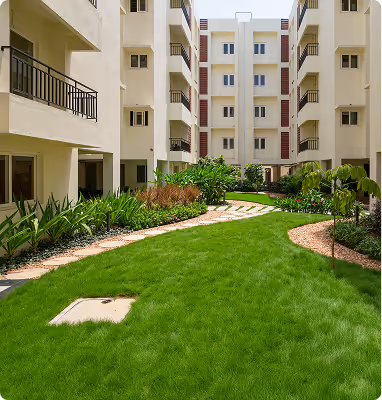
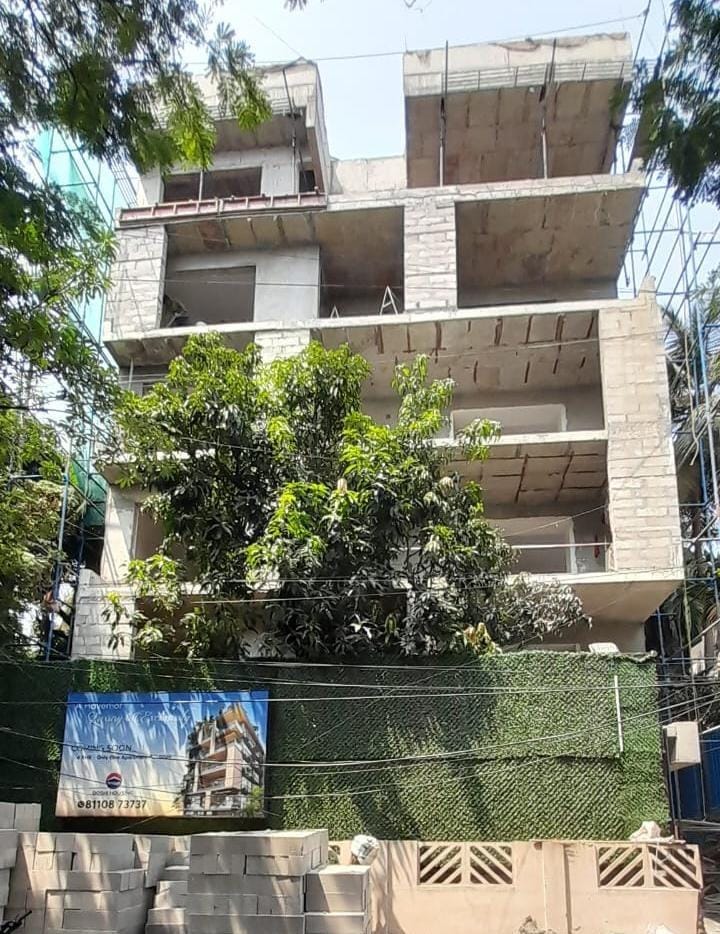
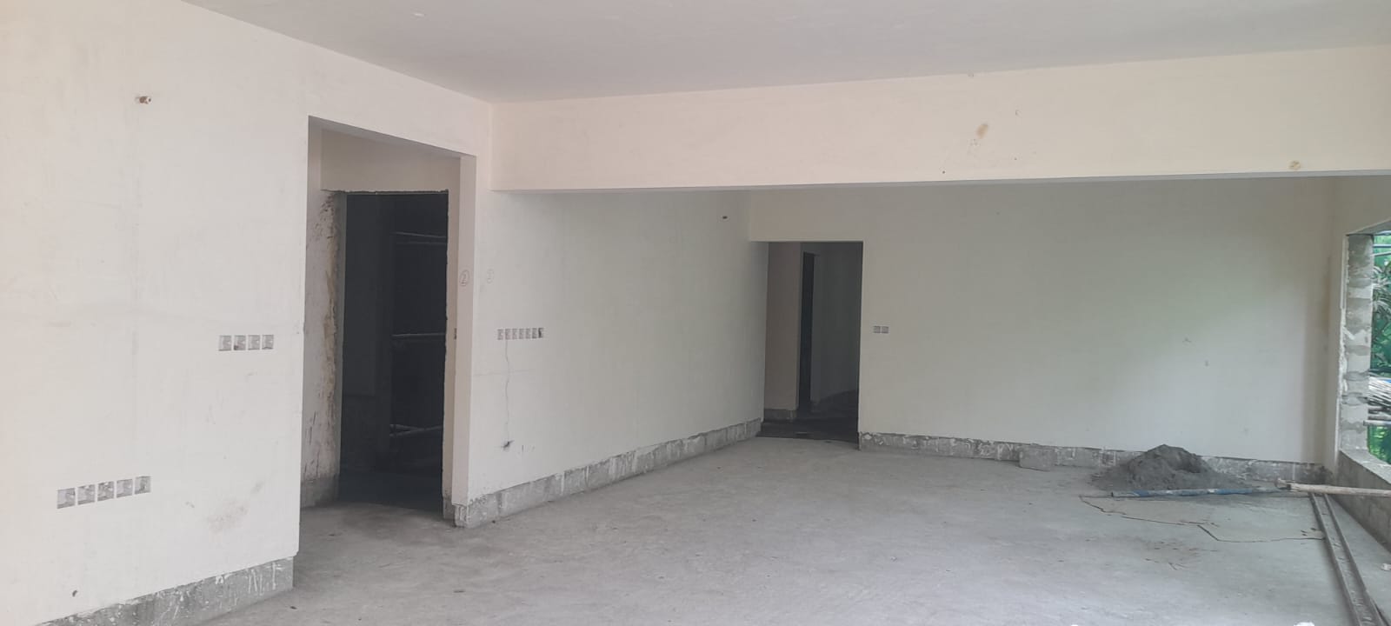
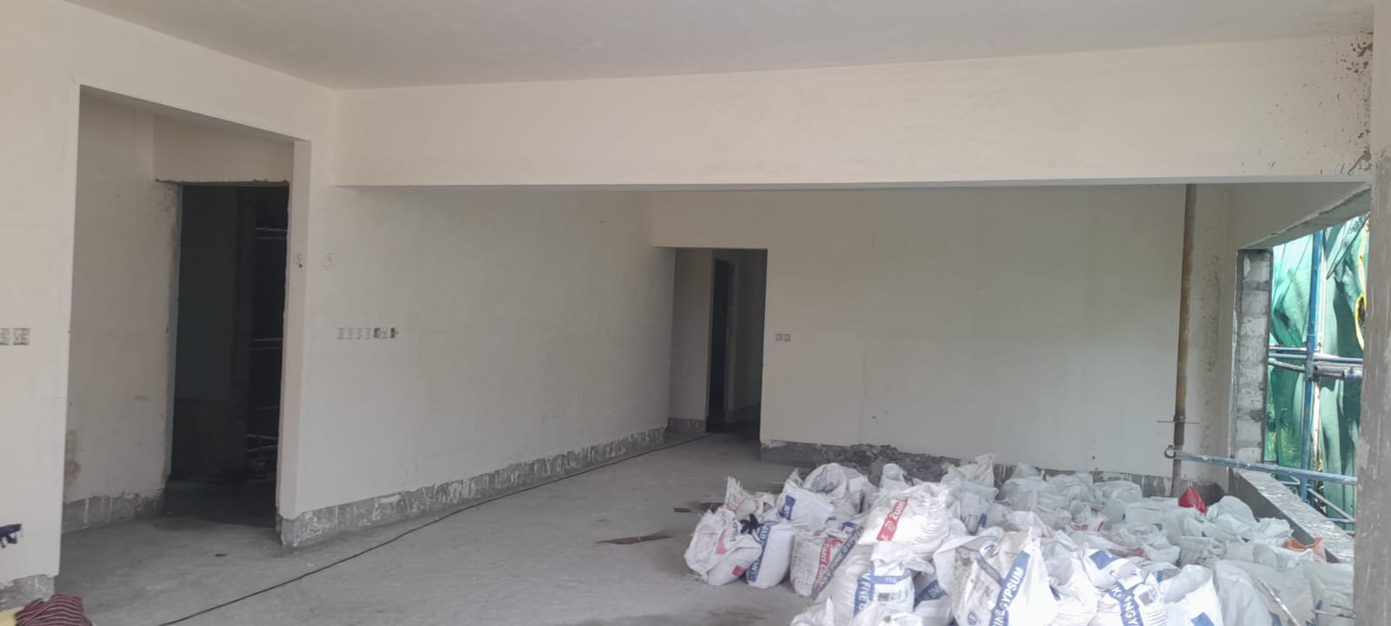
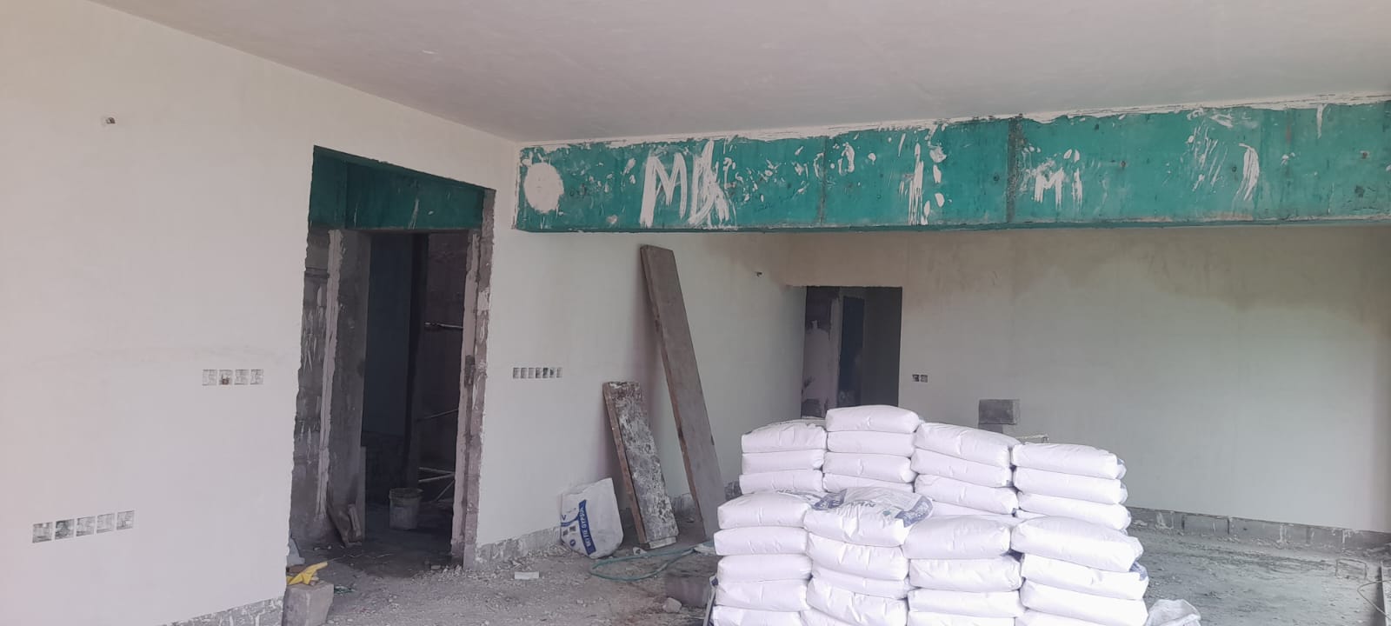
Doshi Vilasa is an exclusive luxury residential development in one of Chennai's prestigious locations, Indira Nagar, Adyar. The project consists of just five ultra-premium four-bedroom bungalow apartments, with only one apartment on each floor.
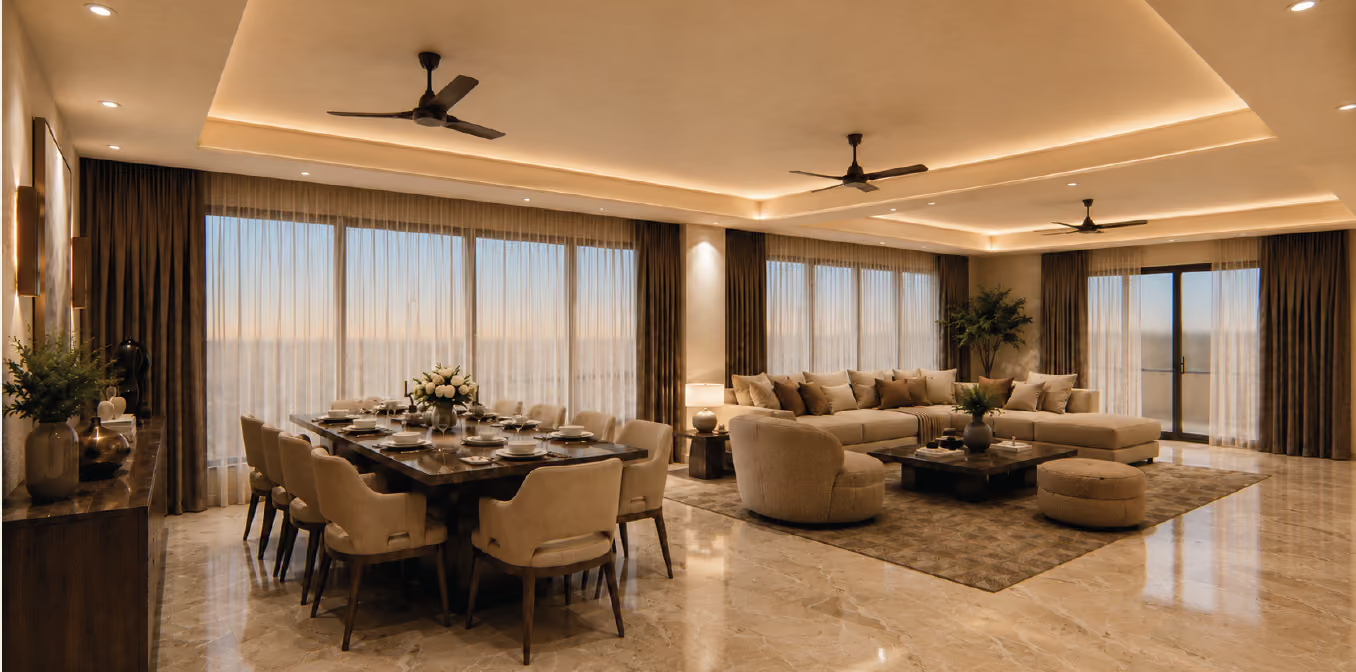
The core proposition is privacy and exclusivity combined with the space and character of a bungalow. The residences are designed with expansive living spaces, carefully planned layouts, excellent cross ventilation, abundant natural light and views of the surrounding greenery.
Location
Indira Nagar, Adyar
Land extent
2.5 Grounds
Number of Units
5
typology
4BHK
Unit Sizes
3,435 sq.ft.
PRICE RANGE
7.85 Crores*
STATUS
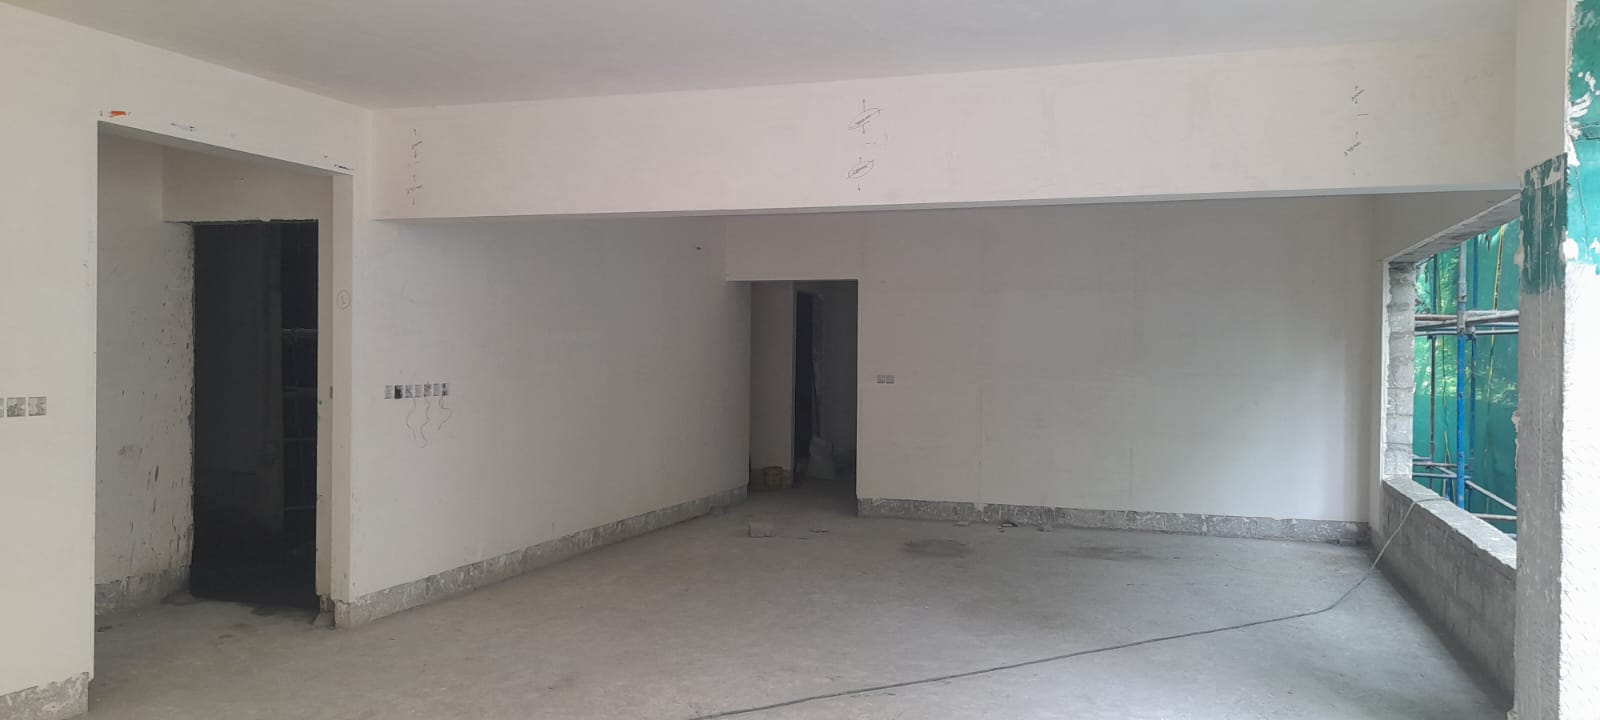
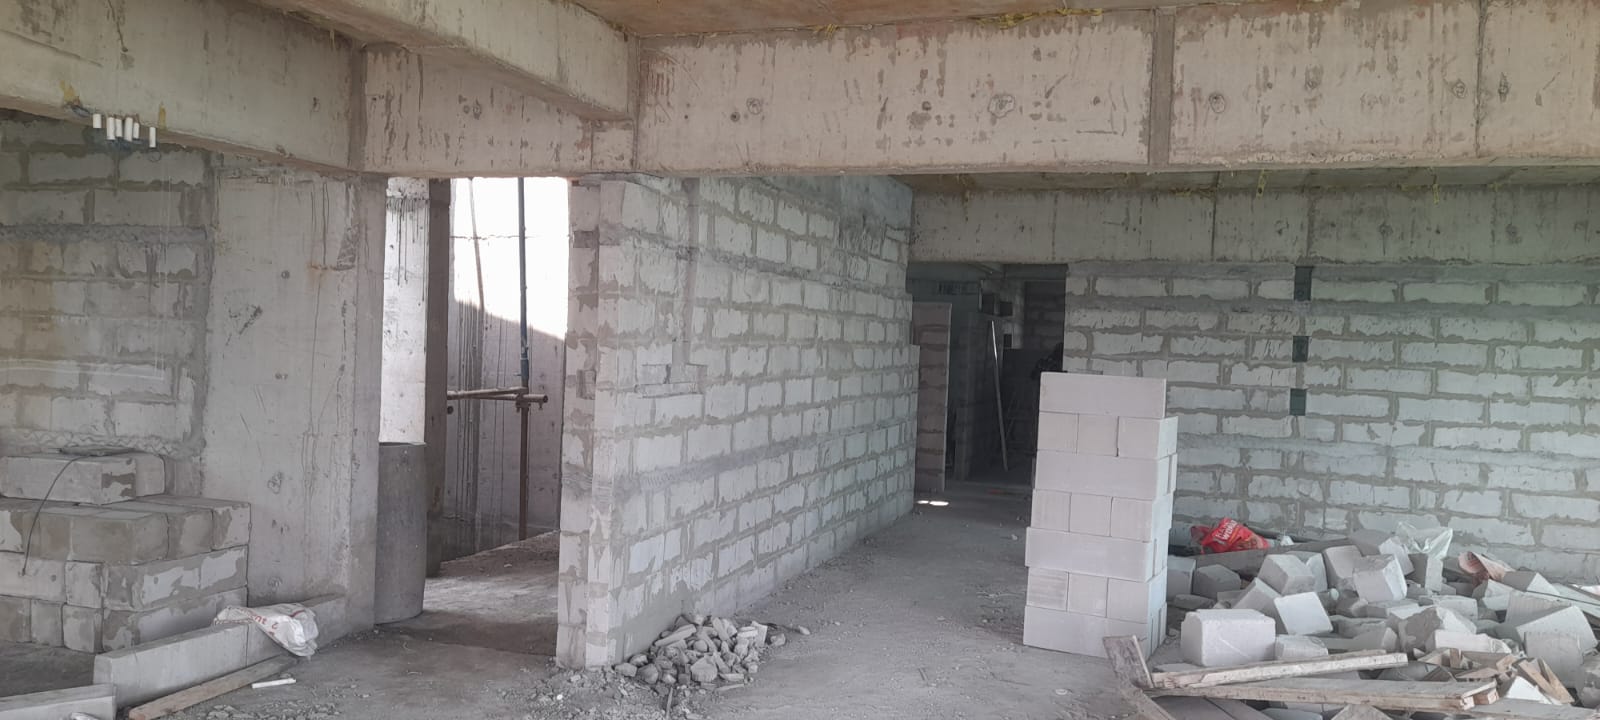
Under Construction
RERA NO
RERA Not Applicable

Luxury Reserved
For Few
A rare residential experience where space, privacy, and refined design come together in one of Adyar’s most sought-after neighbourhoods.
Doshi Vilasa brings together just five ultra-premium four-bedroom bungalow apartments, with the privilege of having one expansive residence on each floor. Every home is thoughtfully designed around generous living spaces, abundant natural light, excellent cross ventilation, and views of the surrounding greenery along with premium specifications, two independent car parks, EV charging, and exclusive terrace amenities, Vilasa offers the space and character of a bungalow with the elegance of private-floor living.
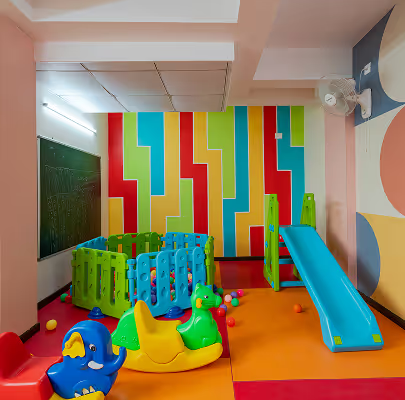
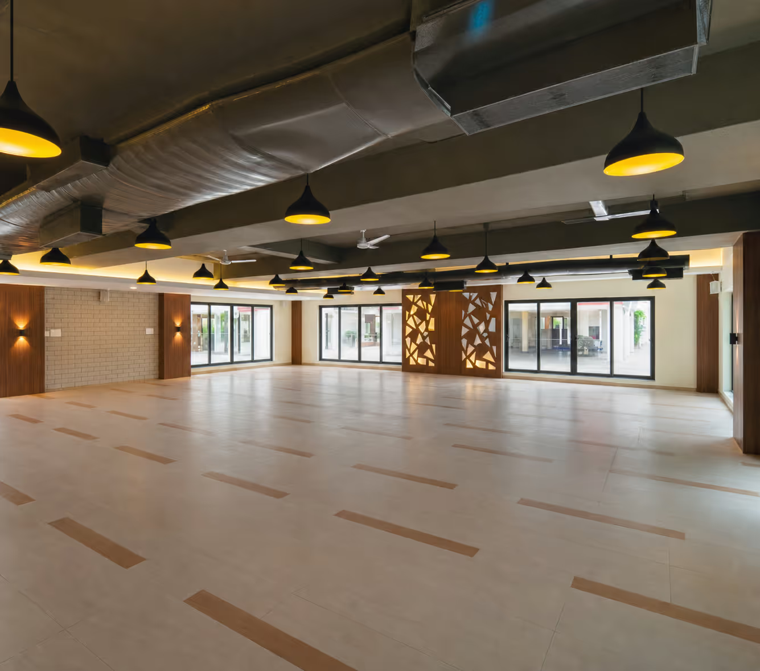
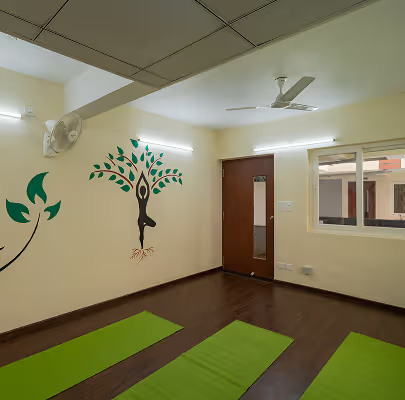
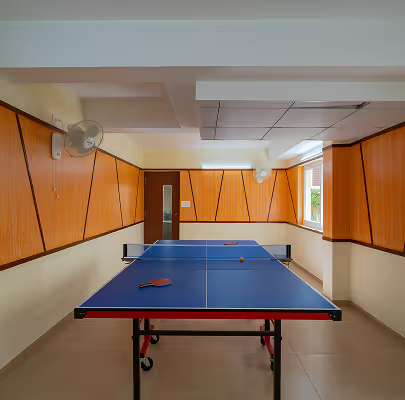
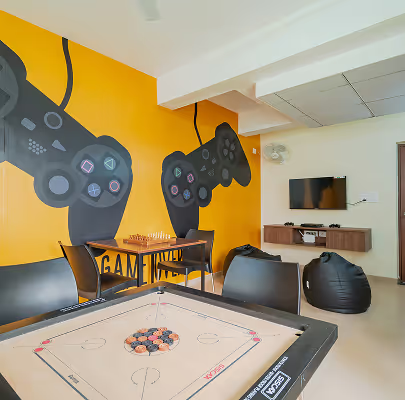
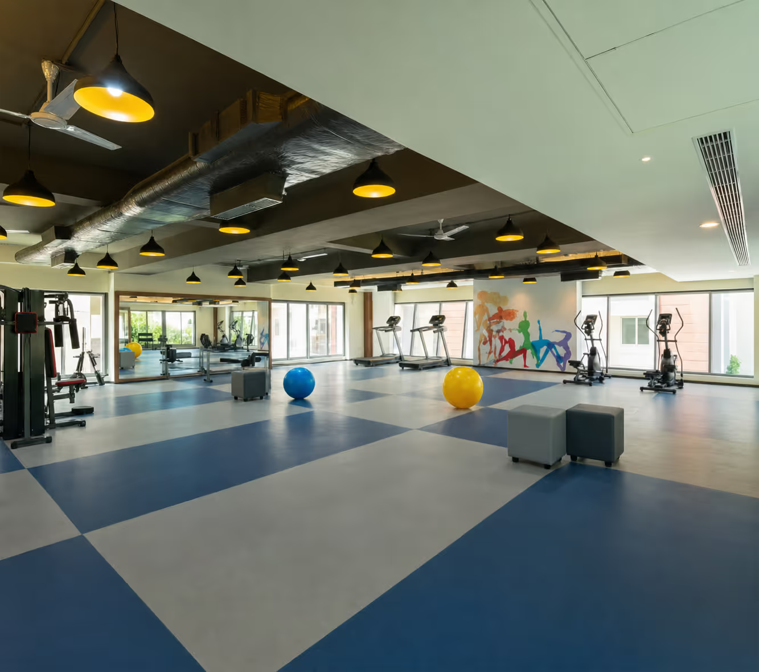
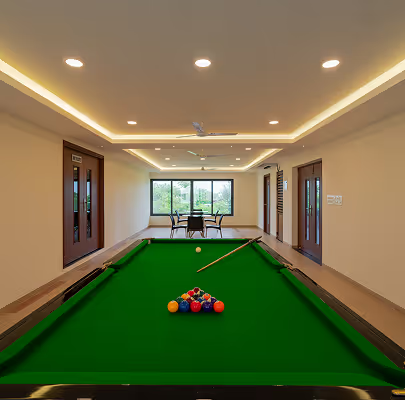
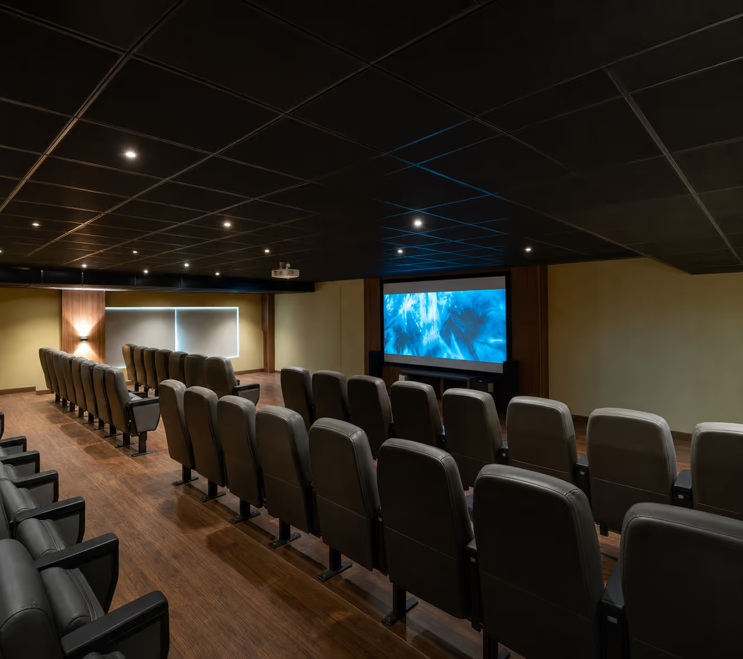
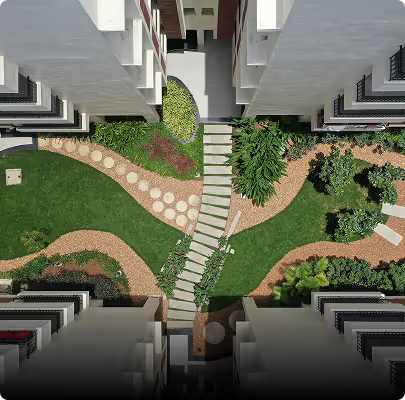
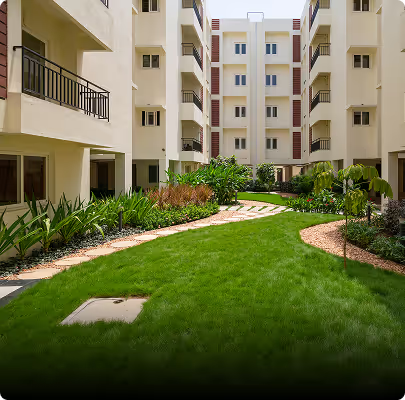
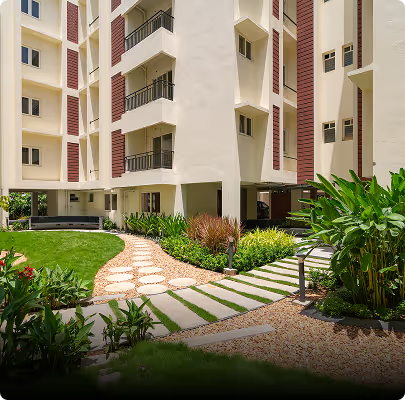
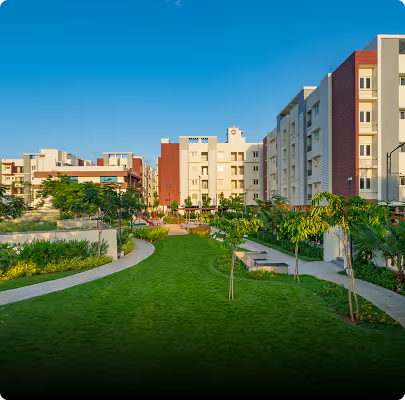
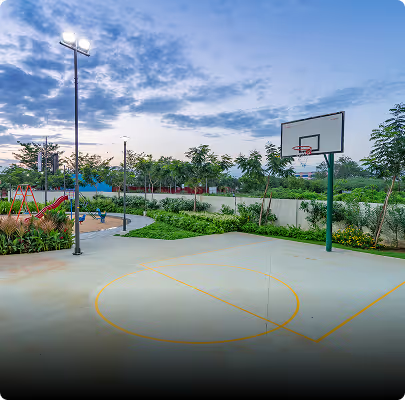
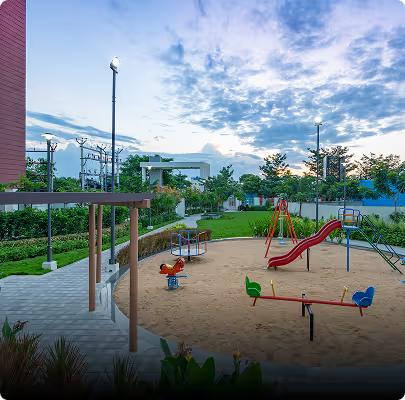
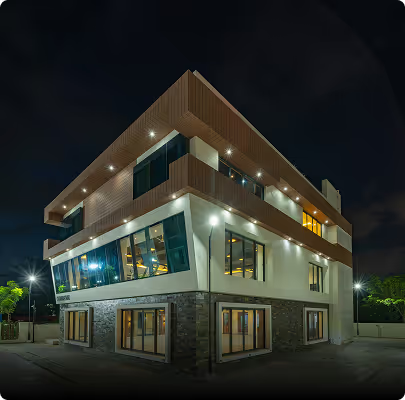
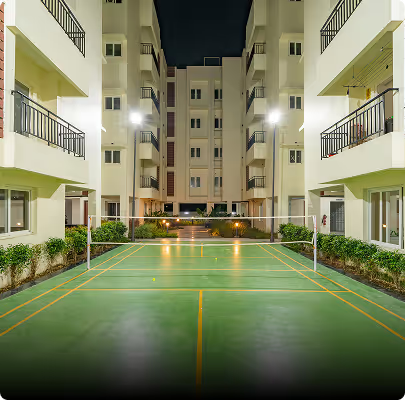
Doshi Vilasa is positioned as a boutique luxury residence with a carefully selected set of best in class amenities.
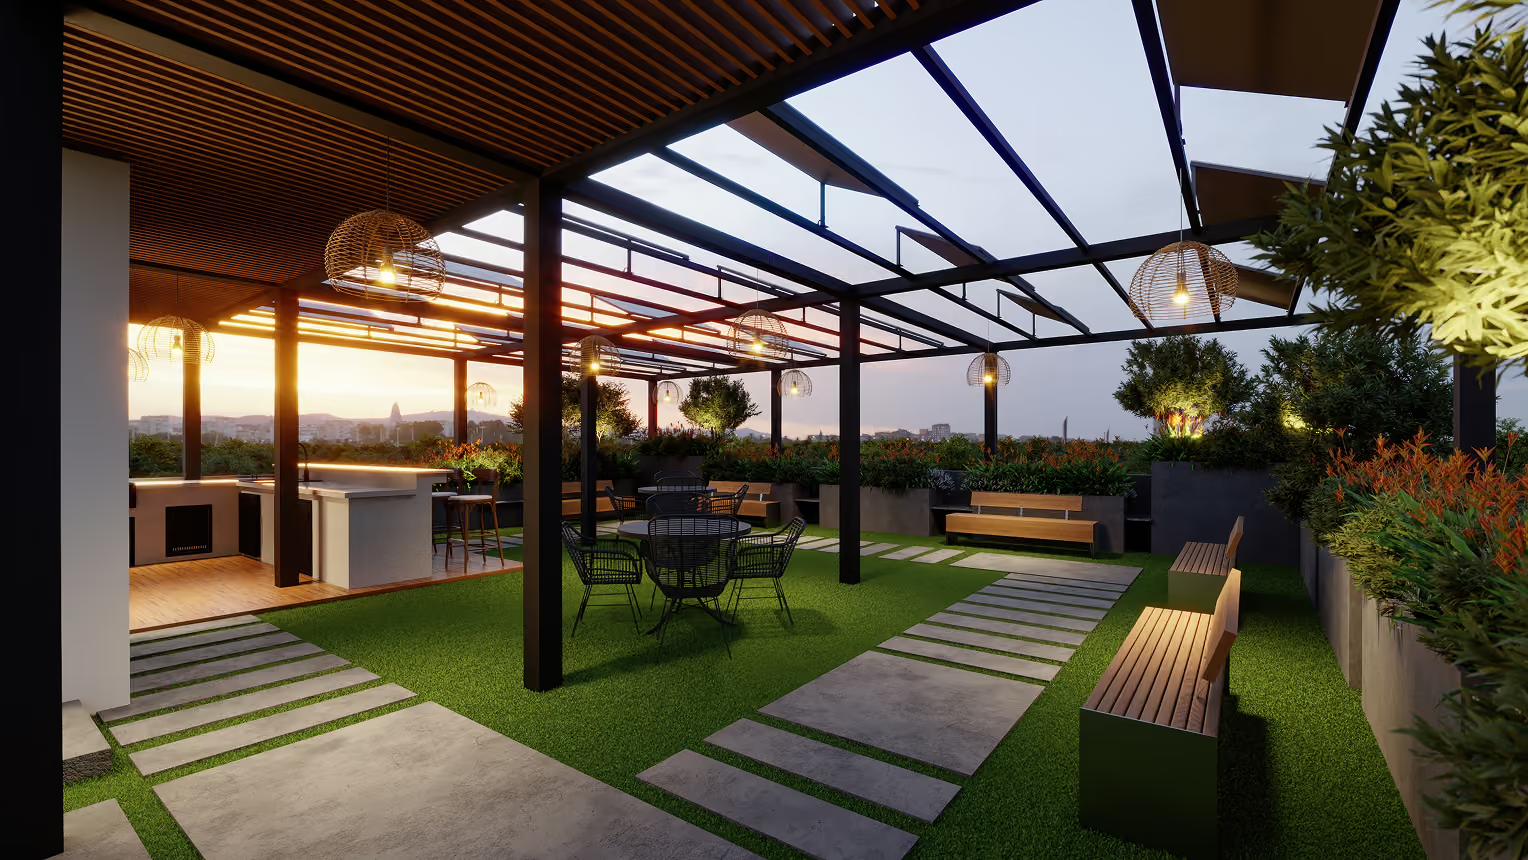
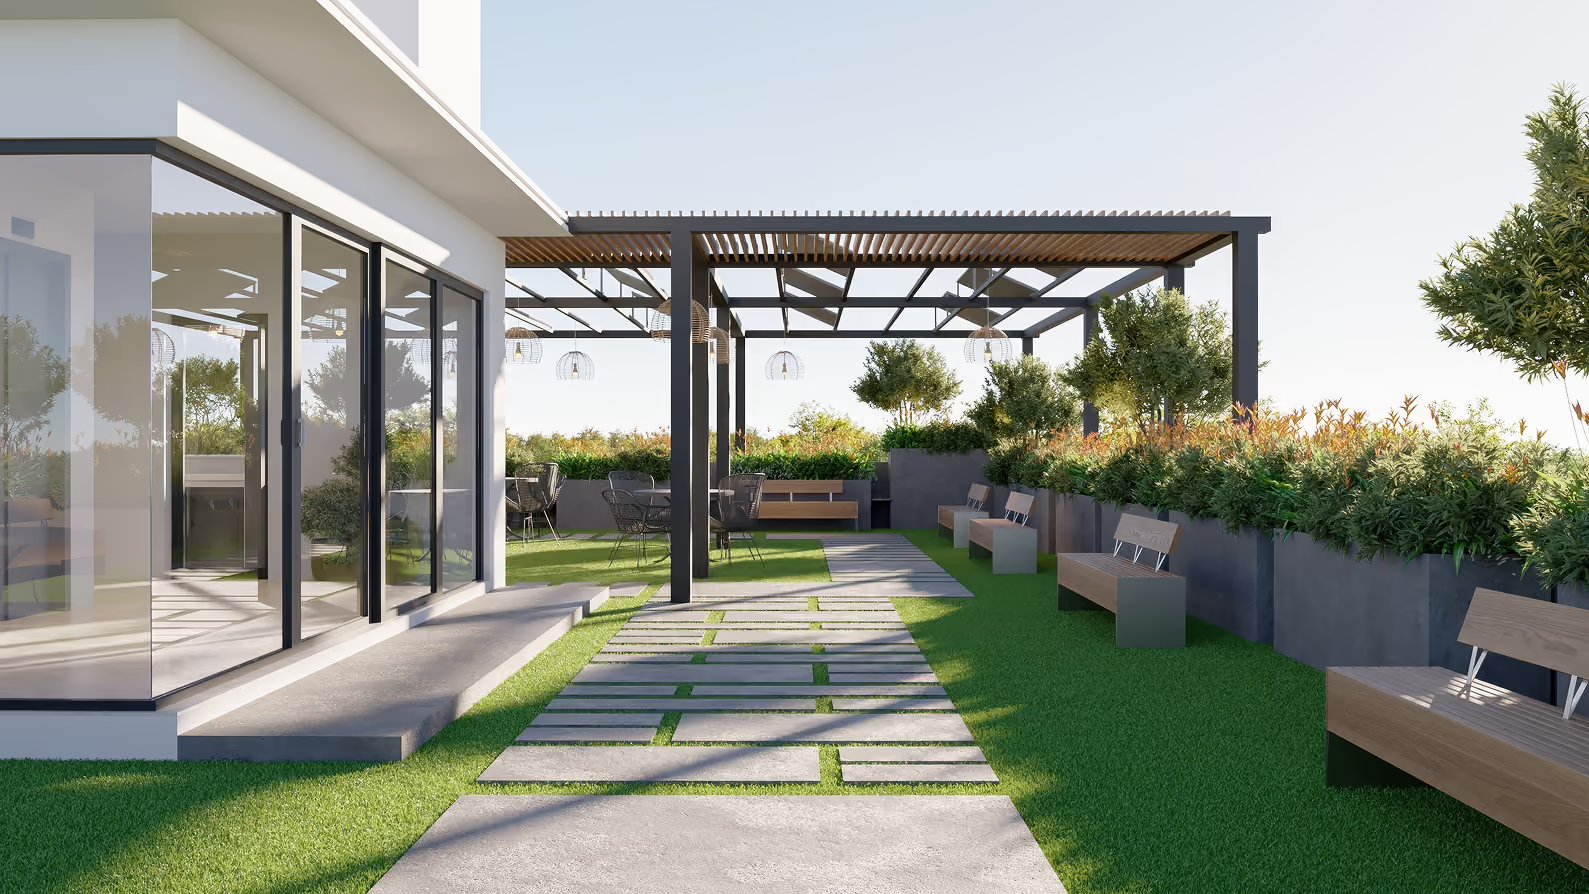
Landscaped Terrace Garden
Terrace Party Area with Pergola
Pergola with Seating at Terrace Level
Two Independent Car Parks per Apartment
EV Charging Point for One Car per Apartment
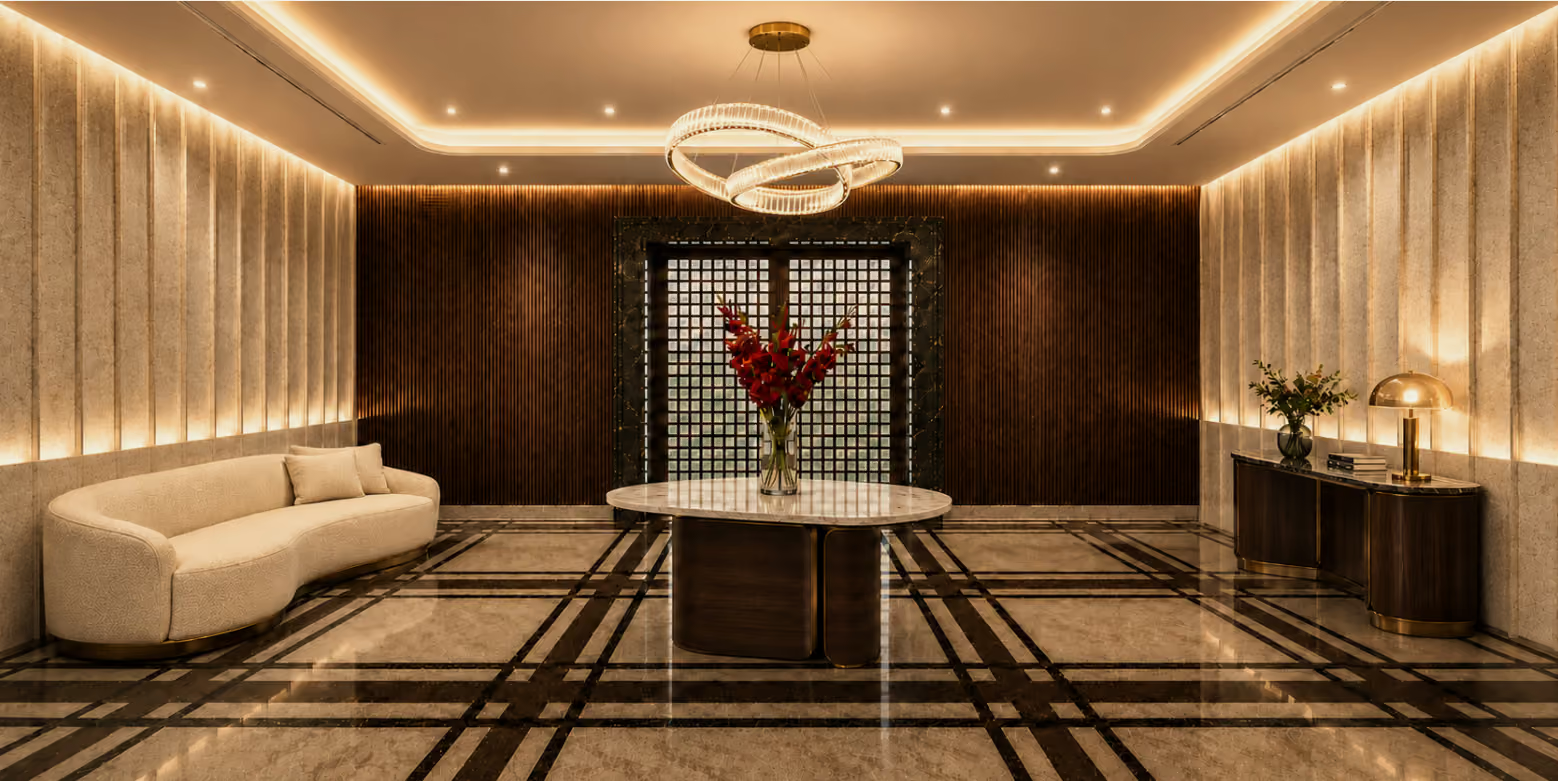
Plush Entrance Lobby with Italian Marble
100% Power Backup Generator
CCTV
Solar Power for Common Areas
.jpg)
%20(2).jpg)
Prestigious Adyar Address
Located in the sought-after neighbourhood of Indira Nagar, Adyar, Doshi Vilasa enjoys an established residential setting known for its peaceful, tree-lined surroundings.
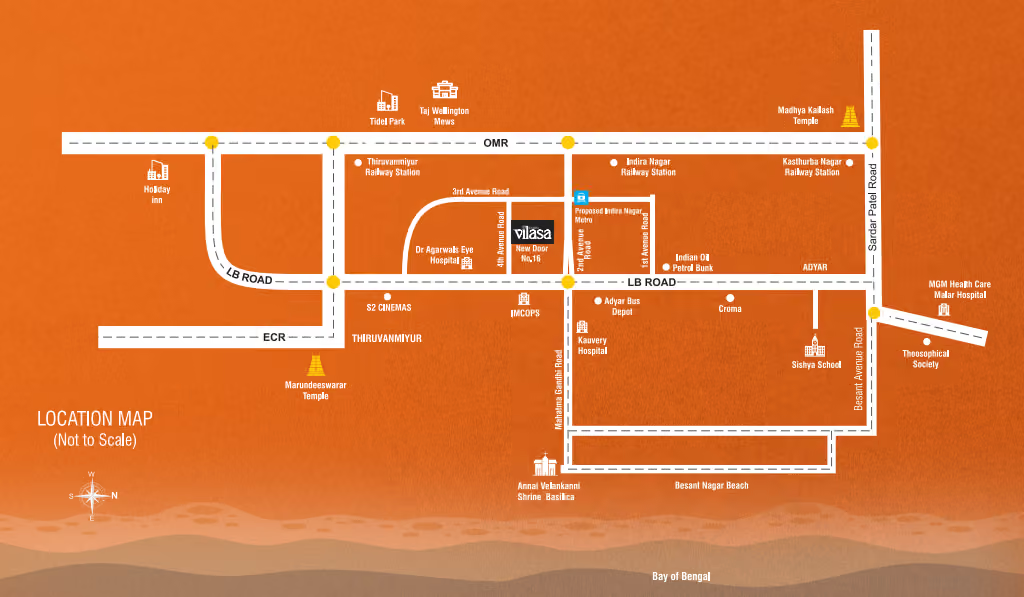
Seamless Access Across Chennai
With convenient access to major roads including ECR, OMR, LB Road and Sardar Patel Road, residents can enjoy smooth connectivity to key parts of the city.
Close to Key Work Hubs
The location offers convenient access to prominent business destinations, including TIDEL Park and other employment hubs across the Adyar–OMR corridor.
Life Close to The Coast
With Besant Nagar Beach and the surrounding coastal neighbourhoods nearby, residents can easily enjoy Chennai’s distinctive blend of urban living and seaside leisure.
Discover how well-connected your neighbourhood is with schools, colleges, healthcare, and lifestyle options nearby.
STRUCTURE
RCC Framed Structure
Internal Masonry : Fly ash Bricks/AAC Block /Solid Concrete Blocks finished with gypsum plastering.
WALL FINISHES
Internal Walls & Ceilings :
Smooth Gypsum plastered finish with Premium Emulsion Paint
Exterior Walls :
Cladding & Weather Proof Exterior Emulsion Texture Paint
FLOORING & OTHER FINISHES
Living & Dining : Italian Marble
Bedrooms, Kitchen & Sit- Out- : 4'x2'Premium Vitrified Tiles
Toilets : 2'x 1' Premium Vitrified Tiles on floor and on walls upto false ceiling
Utility : 2'x 1' Premium Vitrified Tiles
Common Lobbies and Staircase : Italian Marble / Granite as per Architects design
SANITARY & PLUMBING
Sanitaryware : Jaquar / Kohler/ Roca or equivalent
CP Fittings : Jaquar / Kohler/ Roca or equivalent
All Bathrooms will be provided with Shower Partition
DOORS, WINDOWS & GRILLS
Main Door : Engineered Wood frame with designer veneer polished finish shutter and digital lock.
Bedroom & Toilet Doors : Engineered wood frame with designer laminated finish shutter and Mortise Lock
Windows & French Doors : Powder coatedAluminium / UPVC Sliding Windows / Doors
ELECTRICAL
3 Phase power supply Distribution board With MCB's & ELCB
Wiring : Concealed Insulated Copper Wires - POLYCAB or equivalent
Switches & Sockets : Designer Modular Switches- JAQUAR / PANASONIC/ LEGRAND or equivalent
POWER BACKUP
100% Power backup Generator with auto change over and sound proof enclosure
LANDSCAPING
Landscaped Terrace with Pergola & Dining Counter as per Architect design
ELEVATORS
One SCHINDLER / JOHNSON / FUJITEC or Equivalent passenger elevator
SECURITY
Security Camera (CCTV) will be provided in common areas
EXTERNAL AREA
Granite Stone Paver Blocks in the Drive way & car Park as per Architects designs
One exclusive residence per floor
The layouts are designed around generous living and dining spaces, private bedrooms, ample natural light, ventilation and large sit-outs.
Spacious & Well-Planned
Generous living areas with thoughtfully arranged private spaces.
Light & Ventilation
Layouts designed to bring in abundant natural light and airflow.
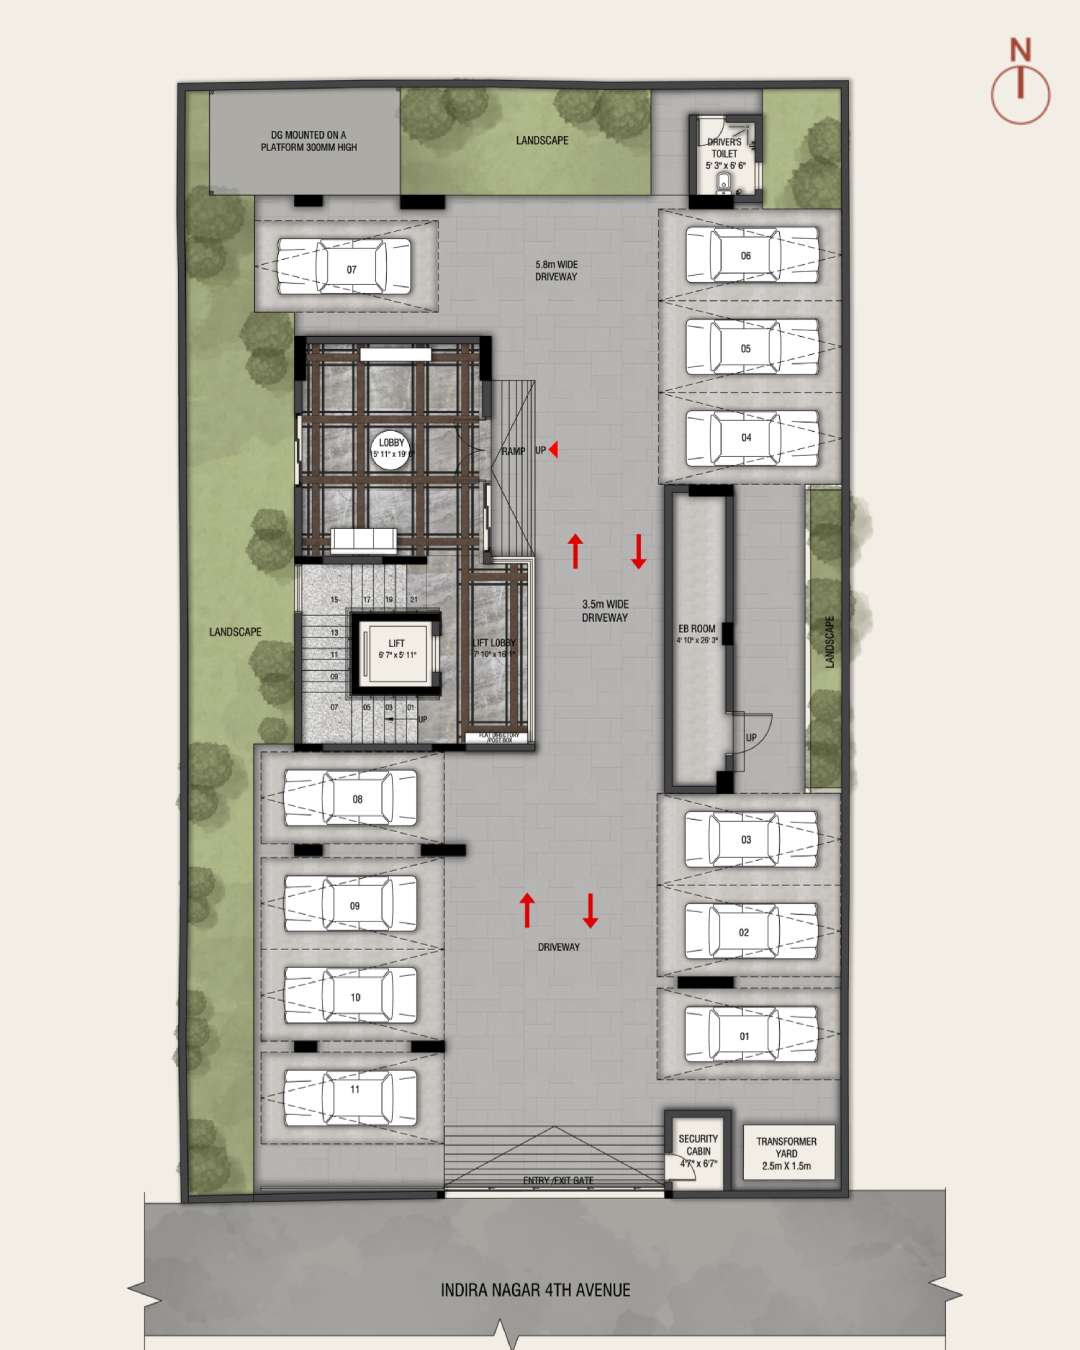
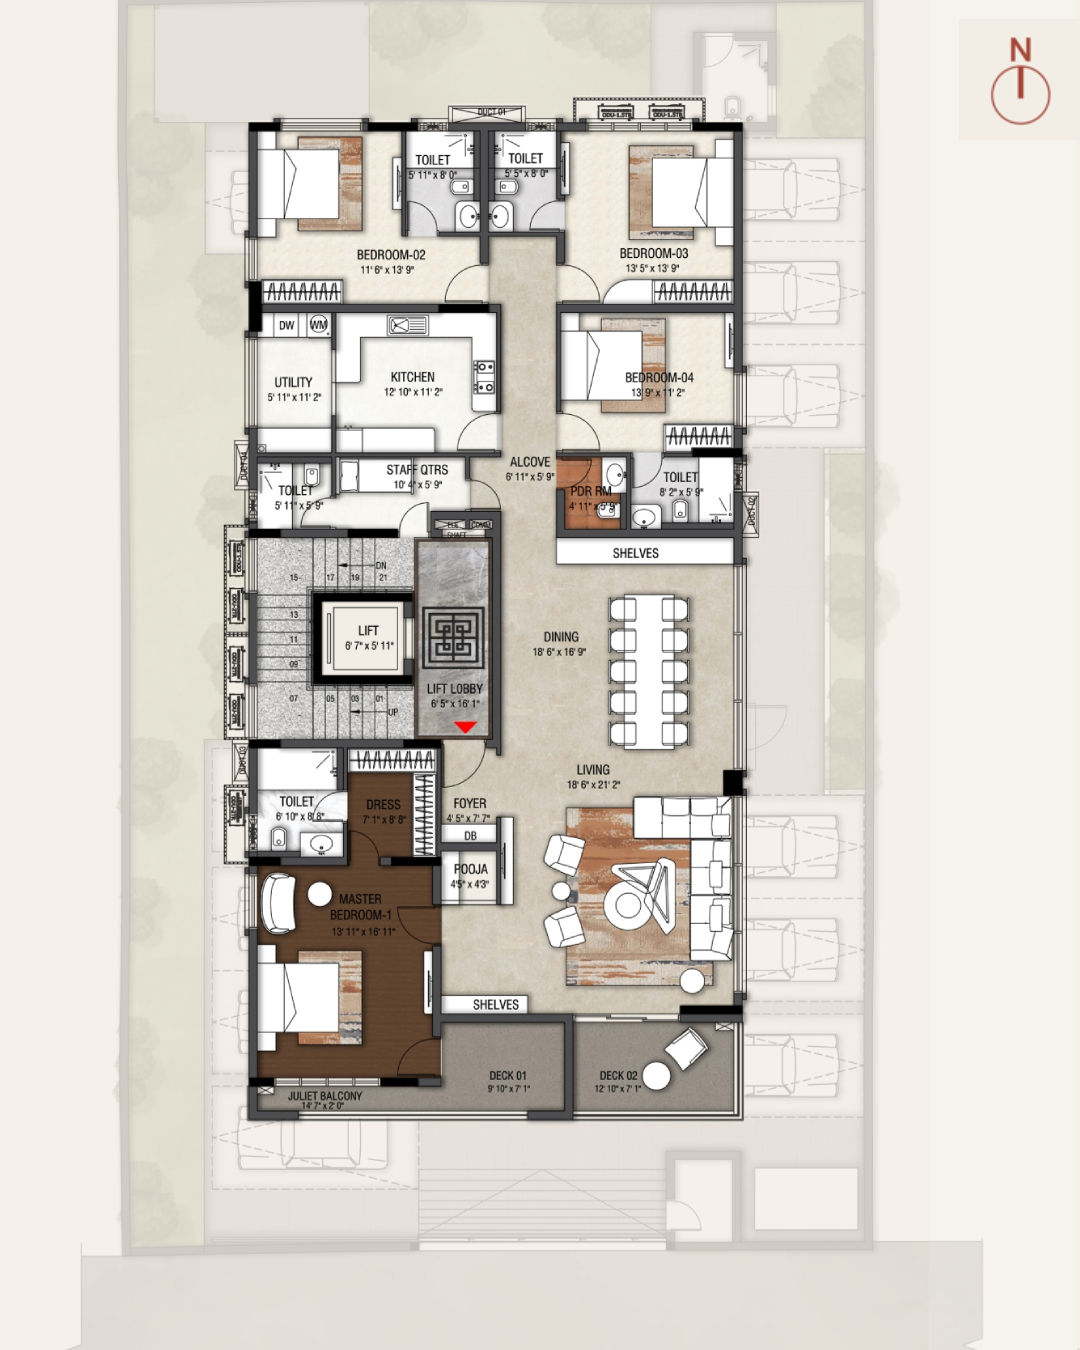
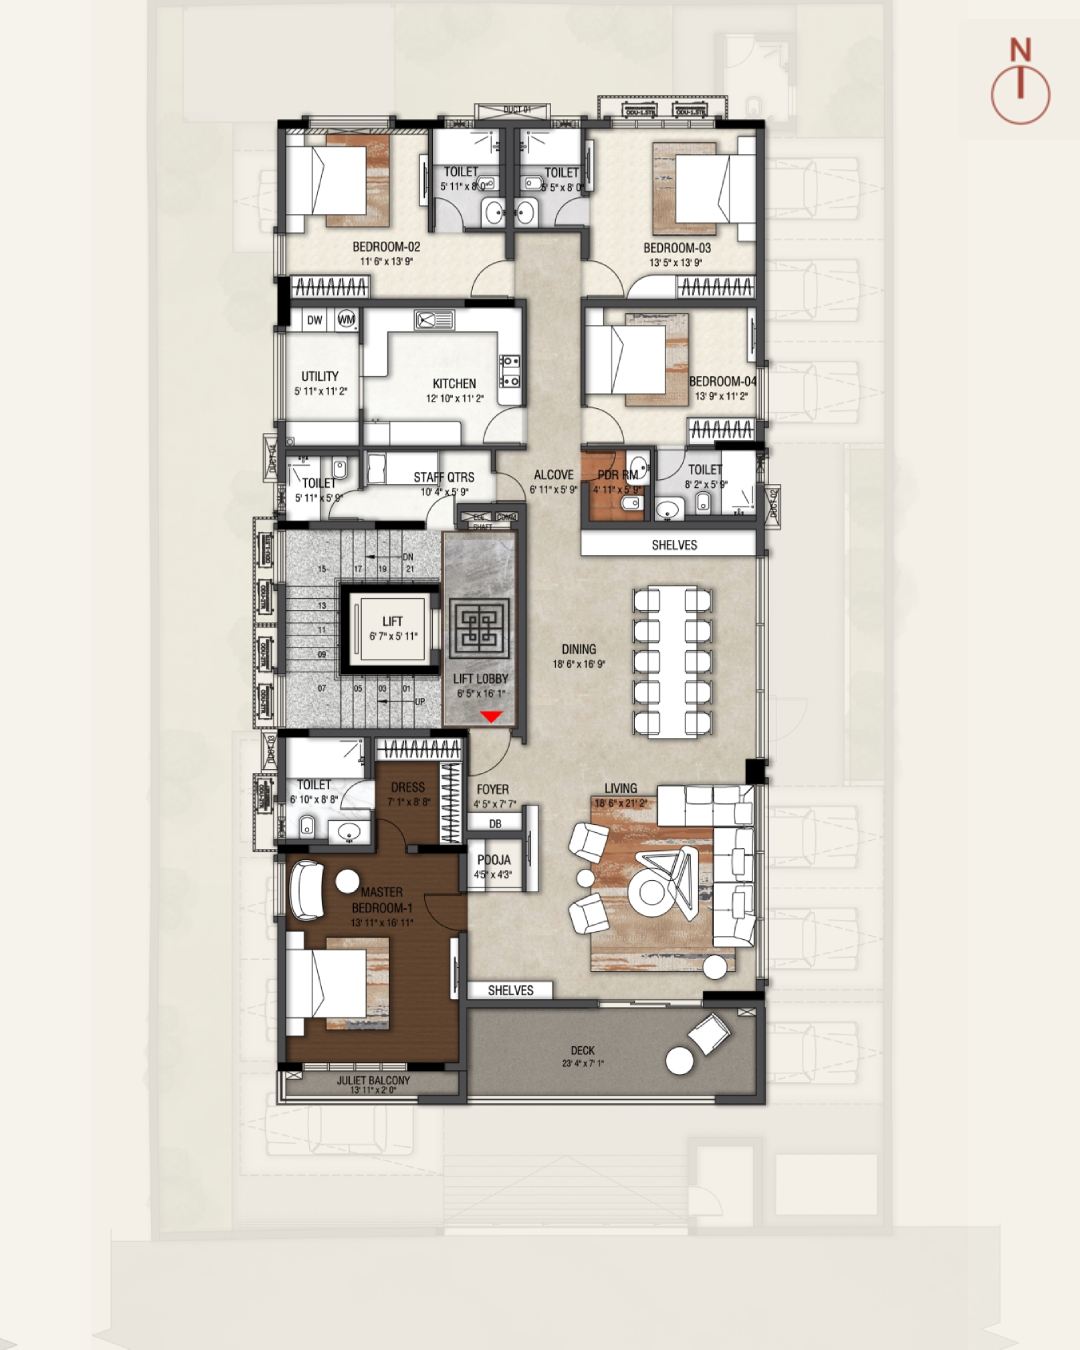
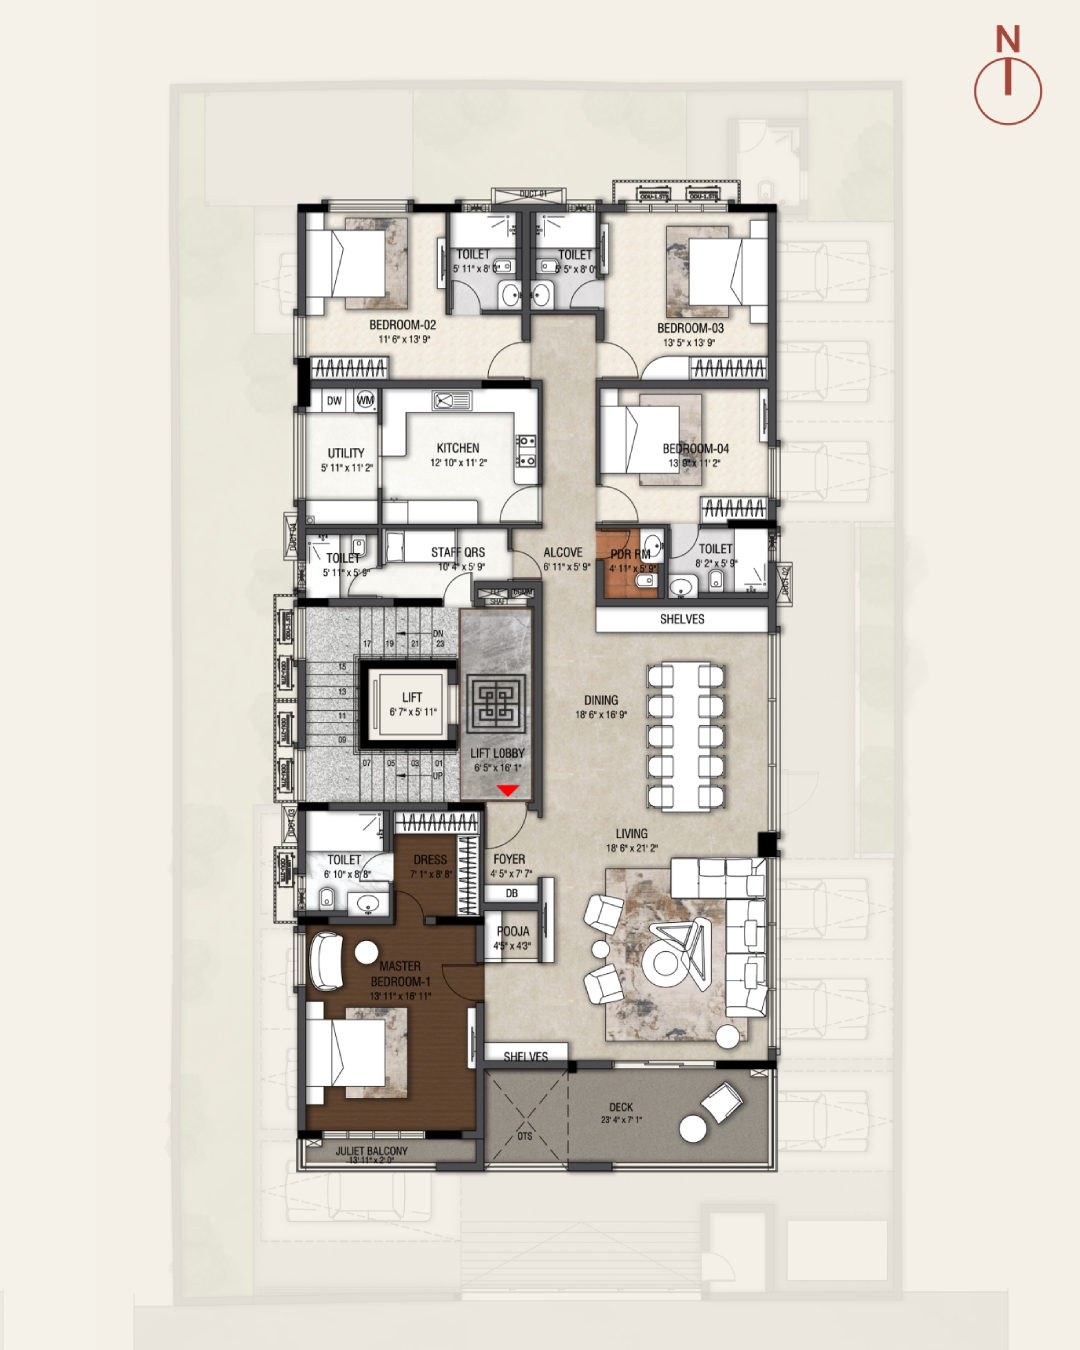
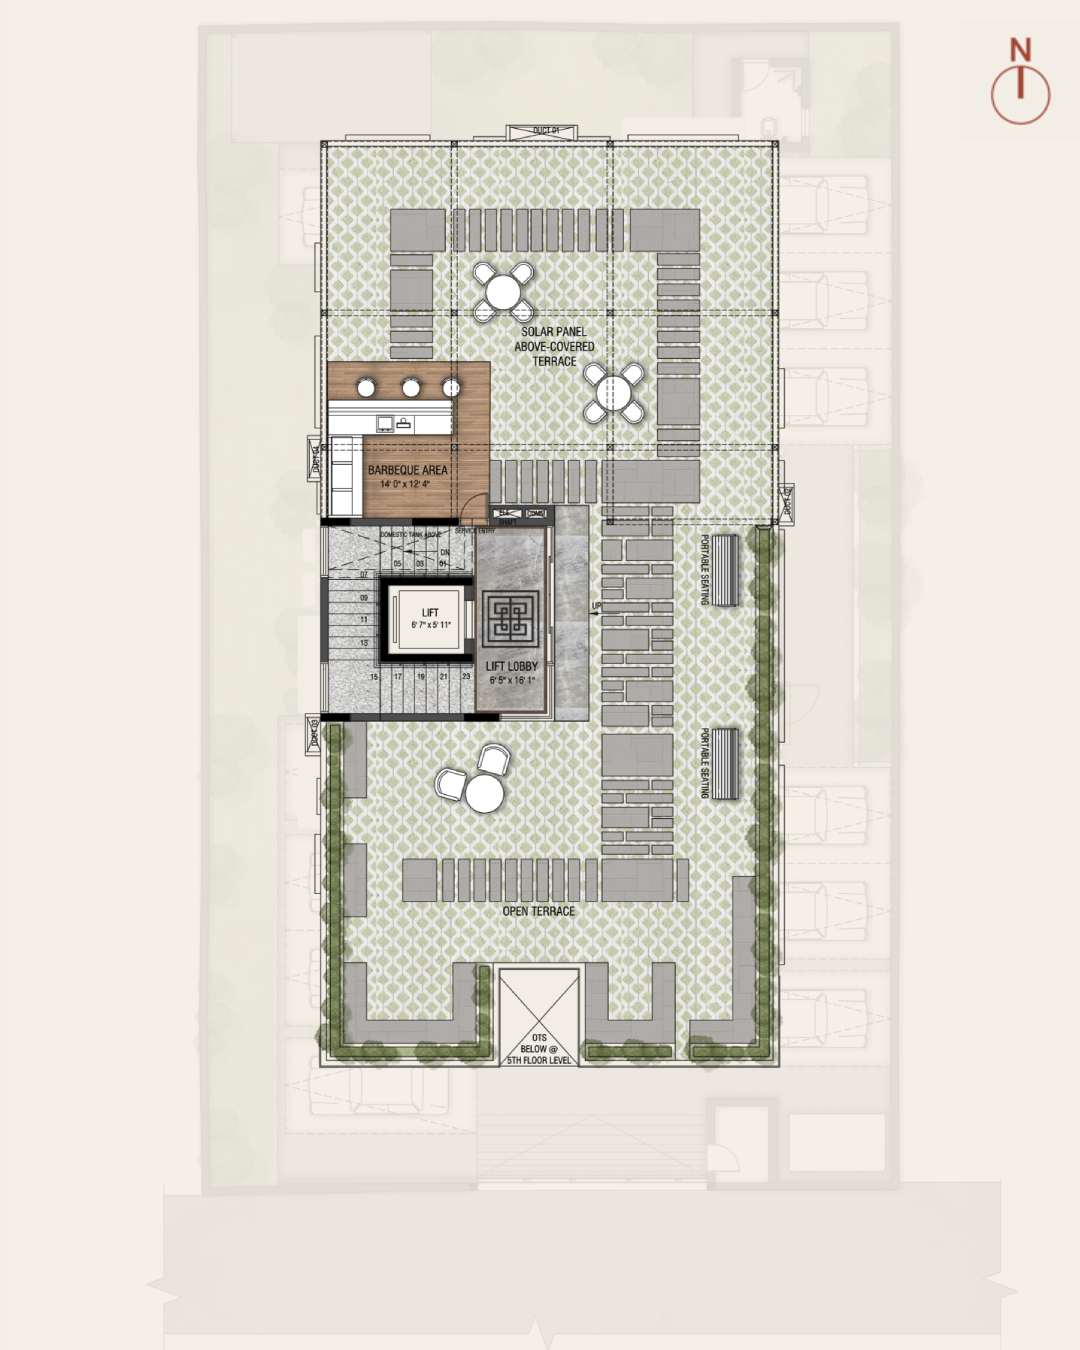
With only five residences, Doshi Vilasa offers a rare opportunity to own an expansive home in an exceptionally private setting.
.png)
Flexible payment schedule structured across key stages of construction, from booking to handover.
.jpg)
We’re here to help you find the home that fits your life. Reach out with your details and our team will get back shortly.
Discover Every Detail About the Project
Get complete insights about the project, including floor plans, amenities, and pricing, download the official brochure to explore everything in detail